
Community Center
2026
Overview
Community Center Developments approached Havoxel with an ambitious brief: transform an underused commercial site into a landmark mixed-use tower that would anchor the surrounding district.
Client
Community Center
Type
Commercial / Architecture & Interior Design
Duration
18 months


The context
The community center was envisioned as an open and welcoming space that brings people together while responding to the character, climate, and everyday needs of Baleshwar.
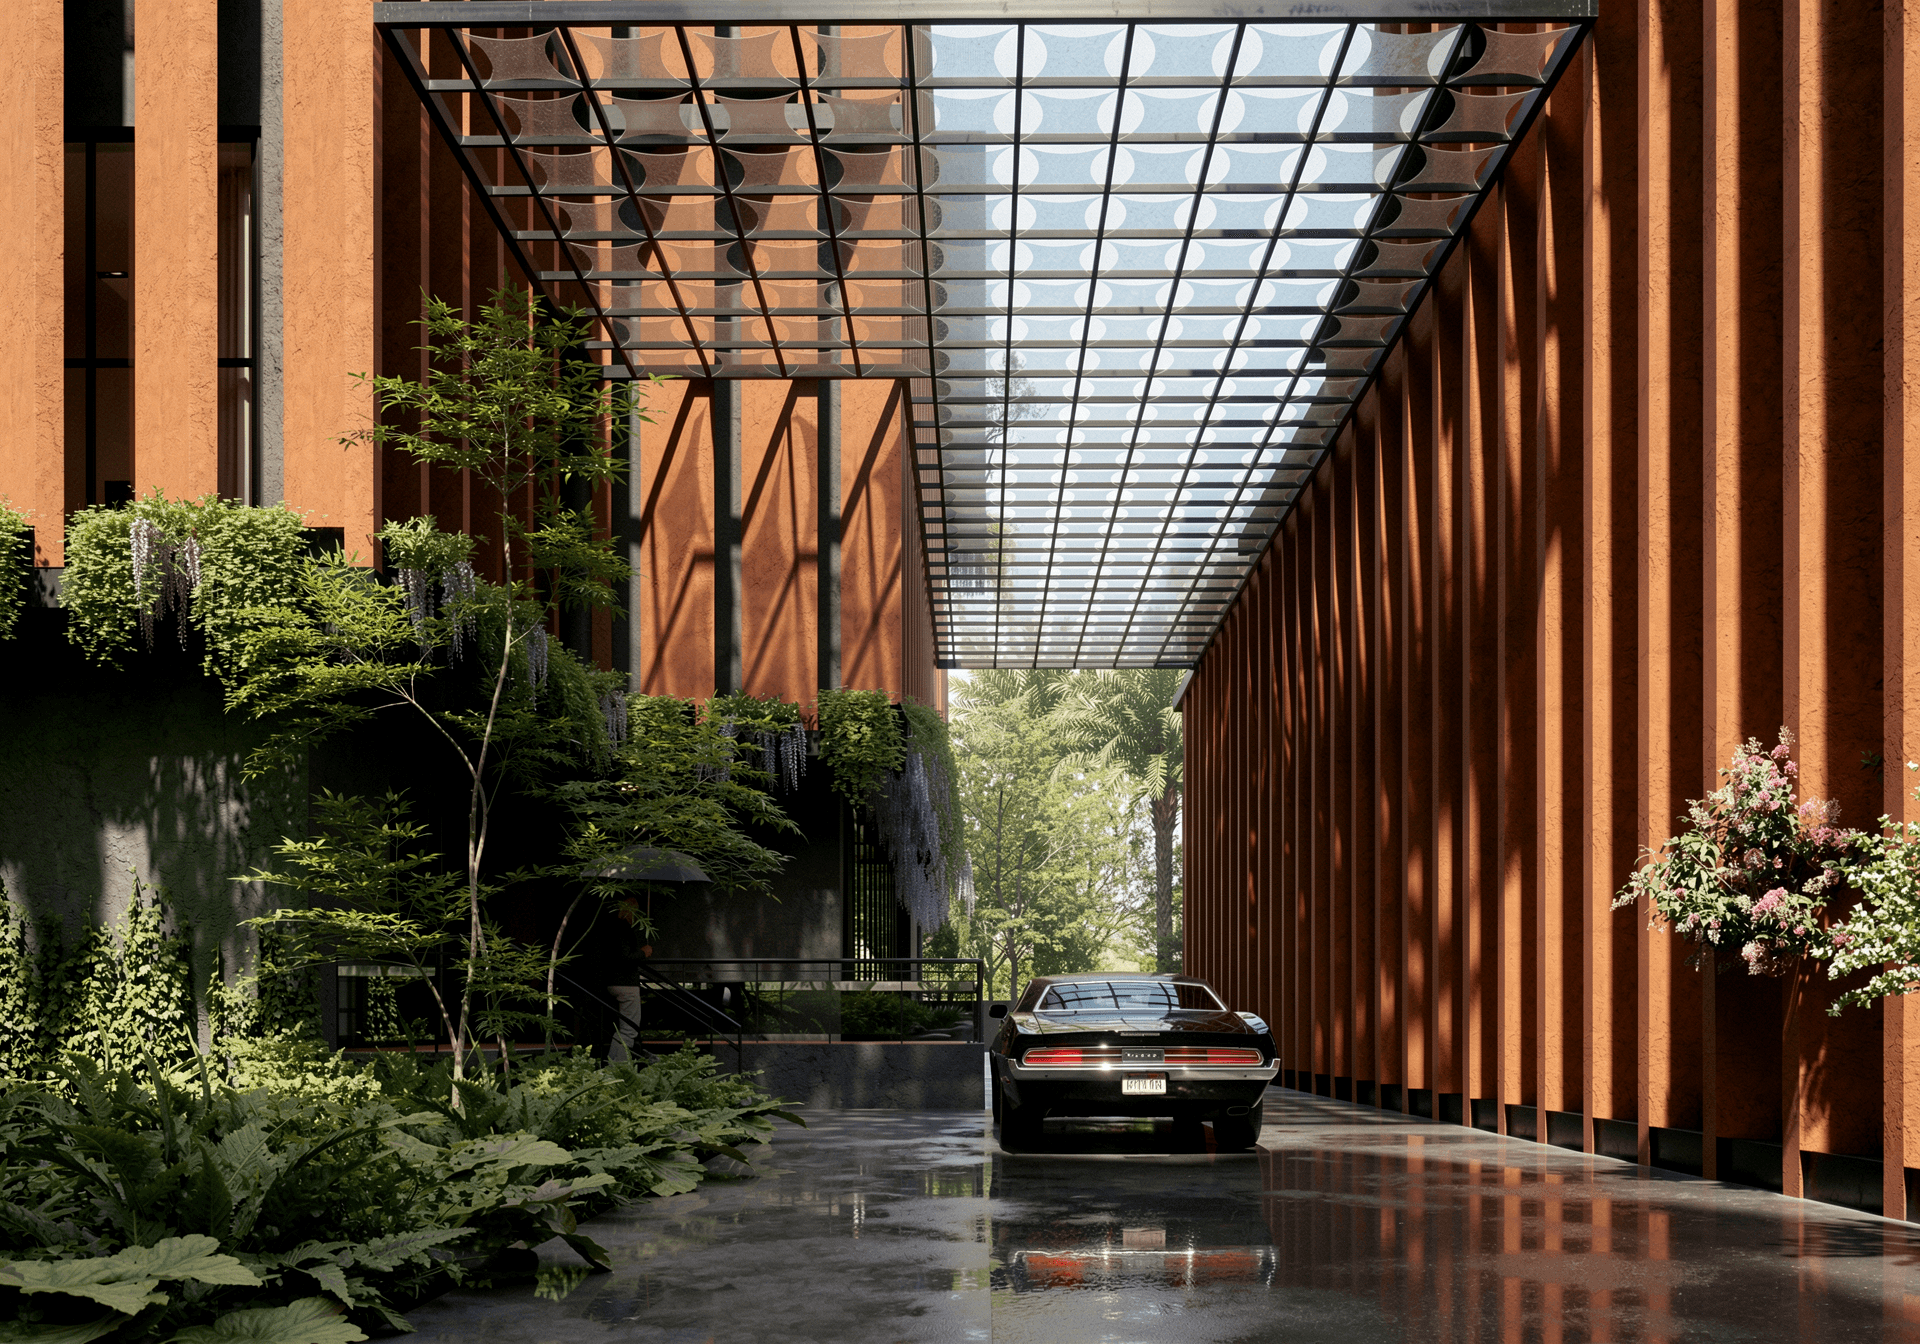
The design focuses on creating a strong connection between indoor and outdoor spaces. Shaded areas, open courtyards, and naturally lit gathering spaces create a comfortable environment for community activities, events, and everyday interaction.

The approach
A simple architectural language, connected spaces, and carefully planned movement create a center that feels open, functional, and connected to the community.
Inside, we carried the same logic throuThe building is organized around shared spaces that allow different activities to happen independently while remaining visually connected. The planning balances large gathering areas with quieter spaces, creating a flexible community environment that can adapt to different events and uses.gh the interiors, open, light-filled floor plates on the lower levels for retail and communal space, transitioning to more refined, private layouts in the upper office floors. The result is a building that reads as a single continuous idea from exterior form to interior detail, delivered on time and within Ashcombe's original budget.
Overview
Community Center Developments approached Havoxel with an ambitious brief: transform an underused commercial site into a landmark mixed-use tower that would anchor the surrounding district.
Client
Community Center
Type
Commercial / Architecture & Interior Design
Duration
18 months
The context
The community center was envisioned as an open and welcoming space that brings people together while responding to the character, climate, and everyday needs of Baleshwar.
The design focuses on creating a strong connection between indoor and outdoor spaces. Shaded areas, open courtyards, and naturally lit gathering spaces create a comfortable environment for community activities, events, and everyday interaction.
The approach
A simple architectural language, connected spaces, and carefully planned movement create a center that feels open, functional, and connected to the community.
Inside, we carried the same logic throuThe building is organized around shared spaces that allow different activities to happen independently while remaining visually connected. The planning balances large gathering areas with quieter spaces, creating a flexible community environment that can adapt to different events and uses.gh the interiors, open, light-filled floor plates on the lower levels for retail and communal space, transitioning to more refined, private layouts in the upper office floors. The result is a building that reads as a single continuous idea from exterior form to interior detail, delivered on time and within Ashcombe's original budget.
Overview
Community Center Developments approached Havoxel with an ambitious brief: transform an underused commercial site into a landmark mixed-use tower that would anchor the surrounding district.
Client
Community Center
Type
Commercial / Architecture & Interior Design
Duration
18 months
The context
The community center was envisioned as an open and welcoming space that brings people together while responding to the character, climate, and everyday needs of Baleshwar.
The design focuses on creating a strong connection between indoor and outdoor spaces. Shaded areas, open courtyards, and naturally lit gathering spaces create a comfortable environment for community activities, events, and everyday interaction.
The approach
A simple architectural language, connected spaces, and carefully planned movement create a center that feels open, functional, and connected to the community.
Inside, we carried the same logic throuThe building is organized around shared spaces that allow different activities to happen independently while remaining visually connected. The planning balances large gathering areas with quieter spaces, creating a flexible community environment that can adapt to different events and uses.gh the interiors, open, light-filled floor plates on the lower levels for retail and communal space, transitioning to more refined, private layouts in the upper office floors. The result is a building that reads as a single continuous idea from exterior form to interior detail, delivered on time and within Ashcombe's original budget.


